PRACTICAL MEASUREMENT
Paint on steel or aluminum: choosing the right probe
A request for “paint thickness on metal” leaves an important question unanswered: what metal is underneath? The probe responds to the relationship between the coating and its substrate. Start by defining that pair, then consider thickness range and part geometry.
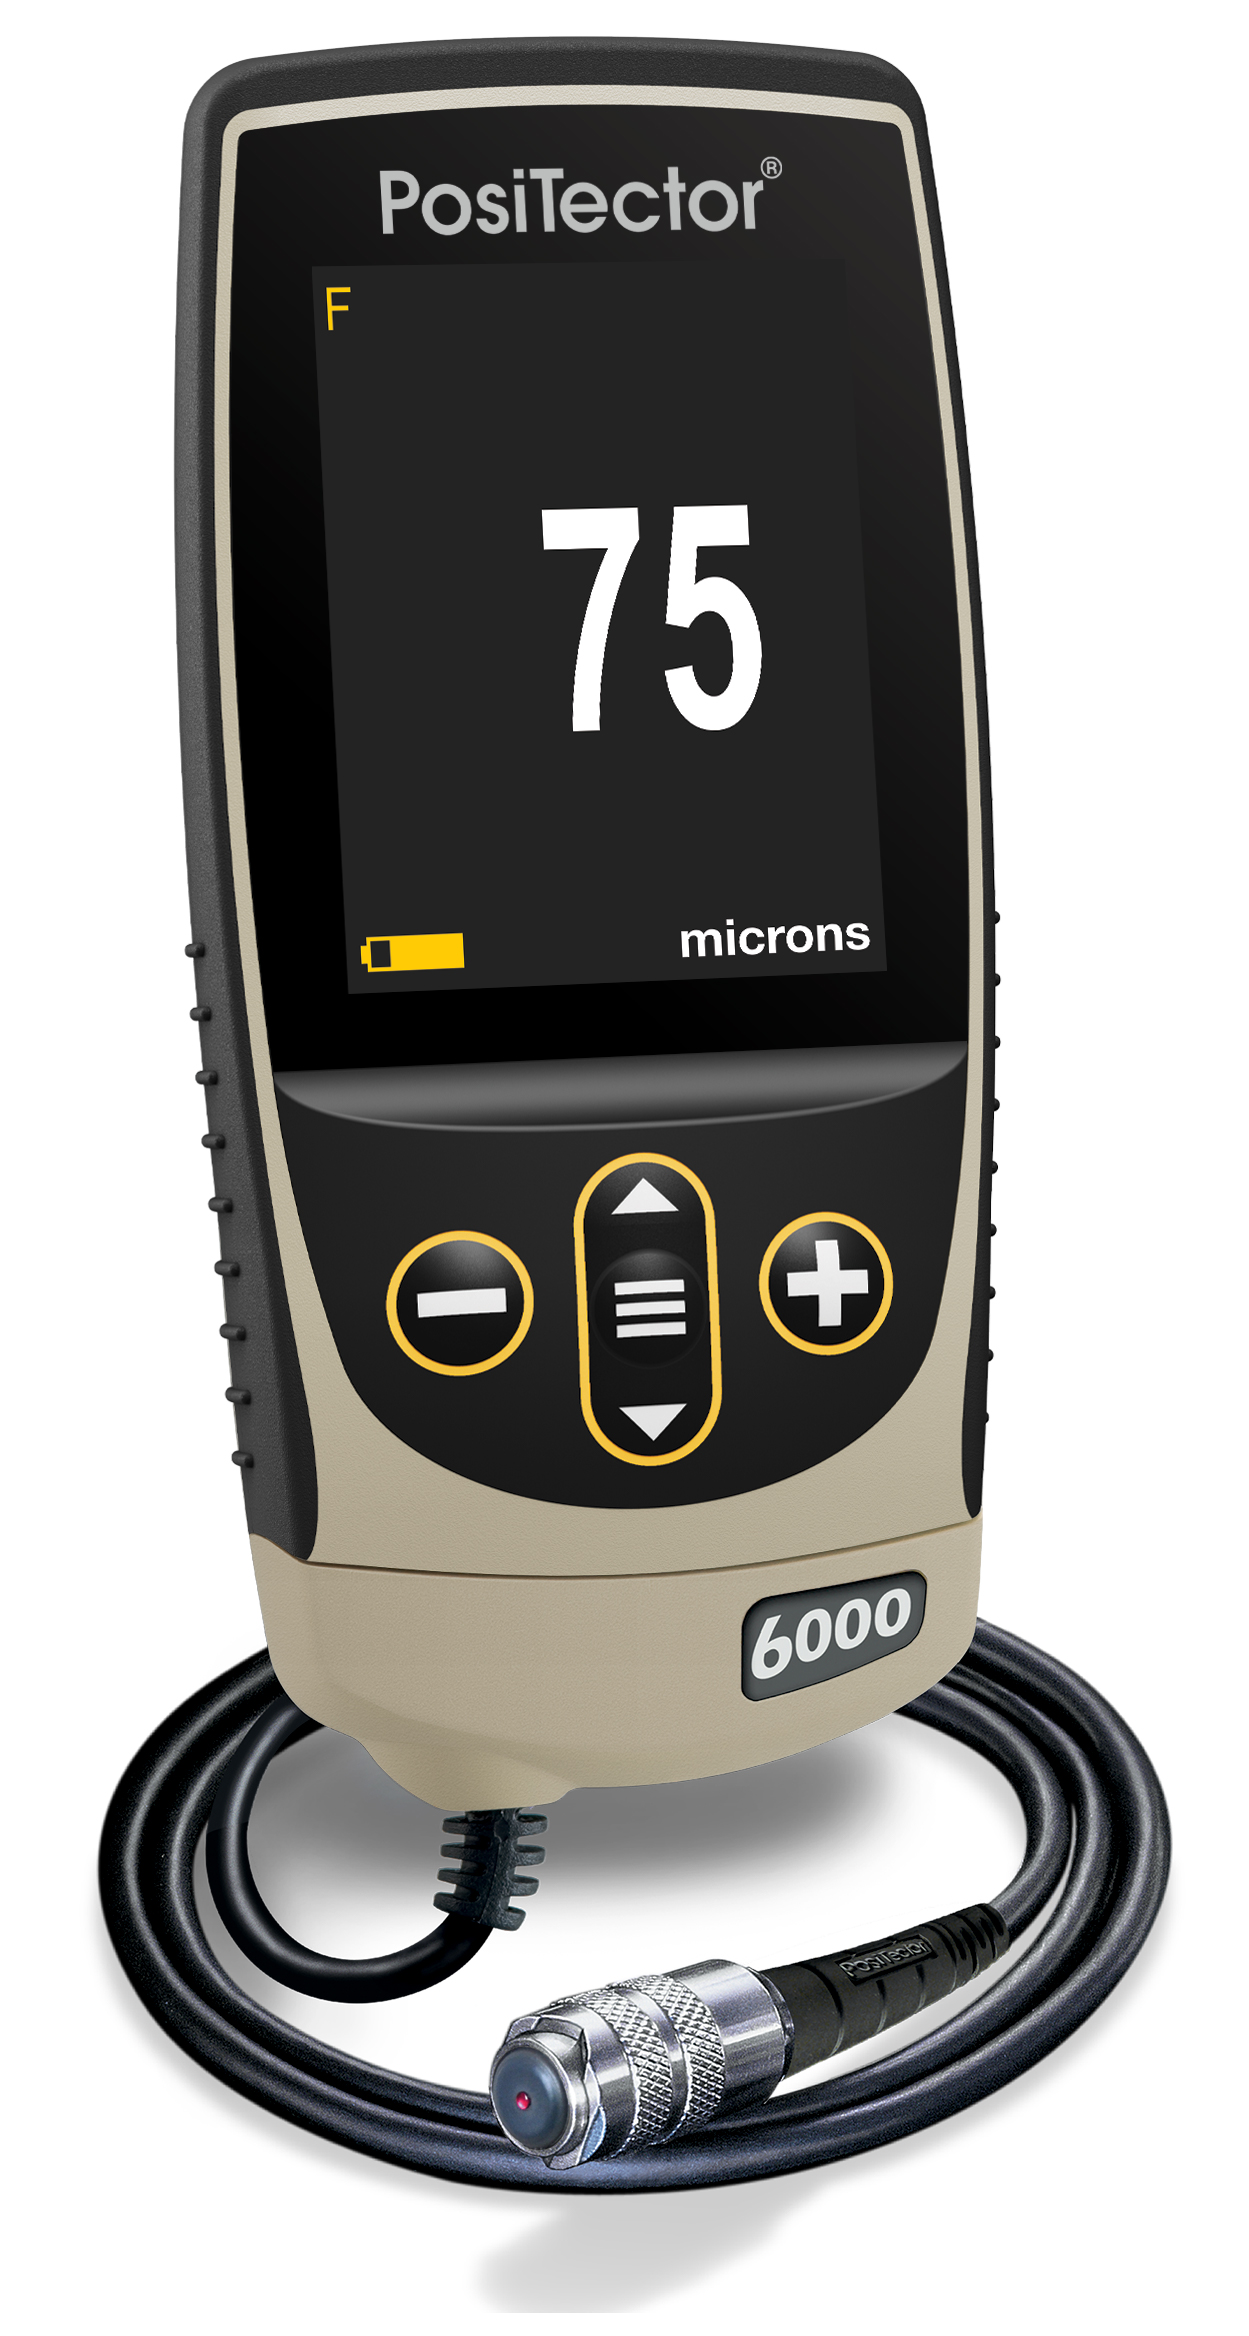
Choose by the substrate and layer
Magnetic measurement is a candidate for a nonmagnetic layer over a ferrous substrate. Conventional eddy-current coating measurement is a candidate for an insulating layer over a nonmagnetic conductor such as aluminum. A combination instrument offers both modes; it does not make every layer combination measurable.
For painted stainless steel, identify its magnetic behavior instead of assuming that every stainless grade behaves like carbon steel. For nickel or other metal plating, ask whether a specialized plating method is required.
Reference: DeFelsko — PosiTector 6000: probe types and configurations ↗Define which thickness the number represents
If a part has primer and topcoat, an ordinary coating reading generally represents the combined distance to the substrate. A total of 100 μm does not establish how much belongs to either layer. Write “total dry coating” or name the individual layer in the inspection brief.
Separate this question from the thickness of the metal part itself. A coating probe and a wall-thickness instrument solve different measurement problems.
Reference: DeFelsko — PosiTector 6000: probe types and configurations ↗Reproduce the part geometry during checking
Curvature, a thin substrate, edges and roughness can change the response. Check a representative uncoated part and suitable reference thicknesses using the instrument manufacturer’s adjustment procedure. A flat supplied plate alone may not establish performance on a narrow curved component.
- Mark the locations to be measured so comparisons use the same parts of the surface.
- Keep the probe seated consistently; record locations where it cannot sit correctly.
- Preserve individual readings and their locations alongside any average.
Keep verification and adjustment distinct
A reference check asks whether the gauge is reading an independently known thickness acceptably. An adjustment changes its response for the application. A calibration certificate, a job-specific adjustment and a daily reference check document different things.
Before accepting a supplier demonstration, request the probe designation, reference identification and results before and after the sample readings. Agree on the required measurement uncertainty and decision rule for the job.
Reference: DeFelsko — Calibration Terms: verification and adjustment ↗APPLICATION EXAMPLE
Example: 60–100 μm powder coating on aluminum
This is an illustrative selection exercise, not a measured case. Begin with an eddy-current candidate such as a suitable PosiTector 6000 N configuration. Provide the aluminum alloy, part curvature, bare counterpart and intended measurement points. If the drawing instead requires separate primer and topcoat values, the original total-thickness requirement is insufficient; reconsider the method before ordering.
The most useful selection brief names the substrate, coating, target layer, thickness interval and geometry. A model name alone is not a complete measurement specification.
References and editorial note
Technical explanations draw on the manufacturer references below. The planning steps and illustrative examples are thickness.biz guidance; they do not imply manufacturer review of this article or verification of a particular sample.