PRACTICAL MEASUREMENT
Coatings on plastic, wood and concrete
A metal-substrate coating gauge cannot be carried over to painted plastic merely because the expected thickness is within its numerical range. The signal must respond to the actual coating and substrate. For suitable polymer coatings on nonmetal substrates, ultrasonic coating measurement is one candidate.
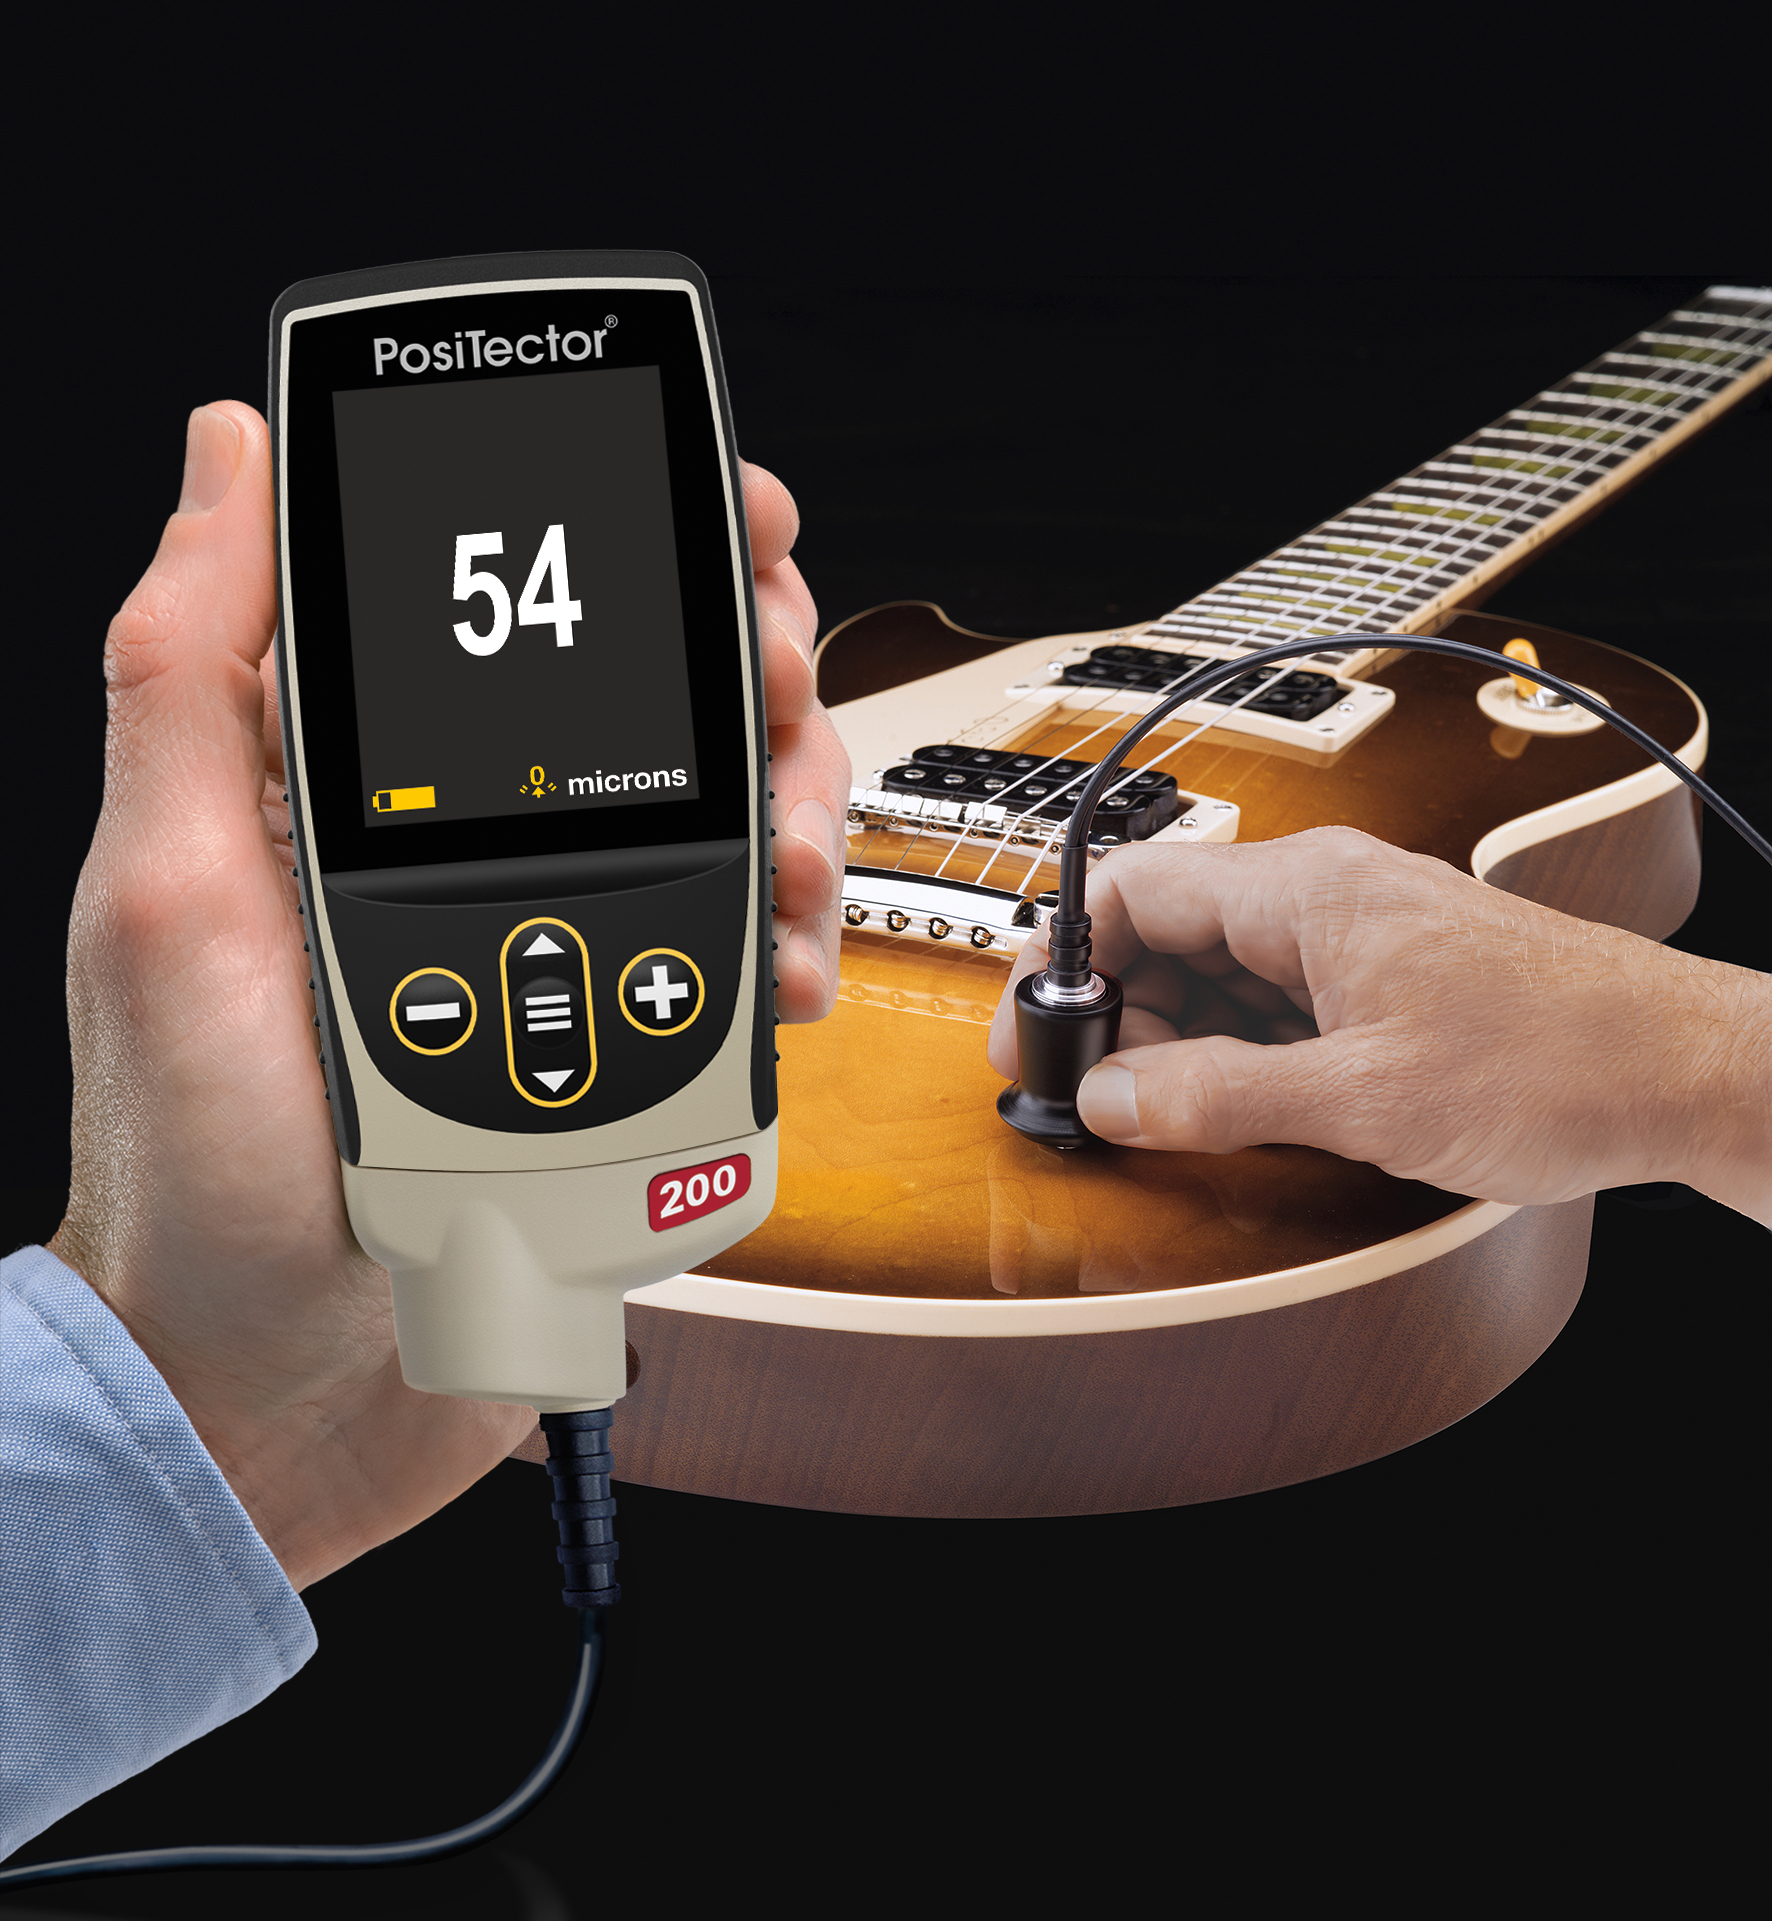
Find a measurable interface
An ultrasonic coating instrument uses reflections from boundaries in the coating system. Whether the instrument resolves a boundary depends on the materials, layer thicknesses and echo quality. Wood, plastic, concrete and composites therefore require application-specific evaluation.
Check whether the surface can tolerate the couplant and probe contact. If the requirement is strictly noncontact, a contact ultrasonic coating configuration does not satisfy it.
Reference: DeFelsko — PosiTector 200: ultrasonic coating measurement ↗Distinguish a total from separate layers
A total-thickness result can be useful even when internal layers cannot be resolved. Individual-layer measurement needs distinguishable interfaces and an appropriate instrument configuration. The presence of a “multilayer” option does not guarantee separation of every primer and topcoat system.
Reference: Evident — Measuring Coating Thickness on Composite Aircraft ↗Prepare a sample set that answers your question
Send a small matrix of actual parts covering low, typical and high expected thickness, where such samples are available. Identify the substrate, curing condition, layer order and desired measurement locations. Keep the same naming convention on the physical parts and the sample list.
For a multilayer requirement, identify which layers have an independent reference and how that reference was obtained. Ask the demonstration report to distinguish a resolved layer from an estimated total. If cutting is allowed, discuss a suitable independent comparison on a representative sample.
- State whether the coating must remain cosmetically unchanged.
- Show curved regions, textured areas and transitions between different substrates.
- Include a clear acceptance question: total coating, a named layer, or both.
Turn the trial into a configuration decision
Compare the required interval with the range for the actual probe and coating, not the broadest range in a product family. The thickness.biz catalog distinguishes PosiTector 200 B and C configurations because their intended coating and substrate applications differ.
Ask the supplier to record instrument settings, probe designation, observed limitations and results at each sample location. If the sample trial cannot resolve the required layer, record that limitation and evaluate another method; a larger display or more storage does not solve the interface problem.
Reference: DeFelsko — PosiTector 200: ultrasonic coating measurement ↗APPLICATION EXAMPLE
Example: two layers on a plastic housing
Assume a housing is specified at 120 μm total with separate primer and topcoat limits. This is a hypothetical inspection brief. A result close to 120 μm answers only the total-thickness question unless the instrument also resolves and identifies the two layers. Ask for both the individual-layer evidence and a repeat measurement at the same marked position.
Write the sample-trial question before choosing the probe. “Can it measure our coating?” becomes useful when the required layer, locations and independent comparison are clearly defined.
References and editorial note
Technical explanations draw on the manufacturer references below. The planning steps and illustrative examples are thickness.biz guidance; they do not imply manufacturer review of this article or verification of a particular sample.